Design a Med Spa That Converts
Your med spa interior design is one of the most valuable assets your practice has. It directly shapes how patients trust your clinic, how comfortable they feel, and whether they decide to book treatments. So, the design should focus on creating an environment that improves both patient experience and practice performance.
In this article, we’ll share 9 med spa interior design ideas and tips, including waiting room layouts, treatment room setup, and efficient space flow. You’ll also learn how lighting, color, branding, technology, and retail integration work together to improve patient experience and increase revenue.
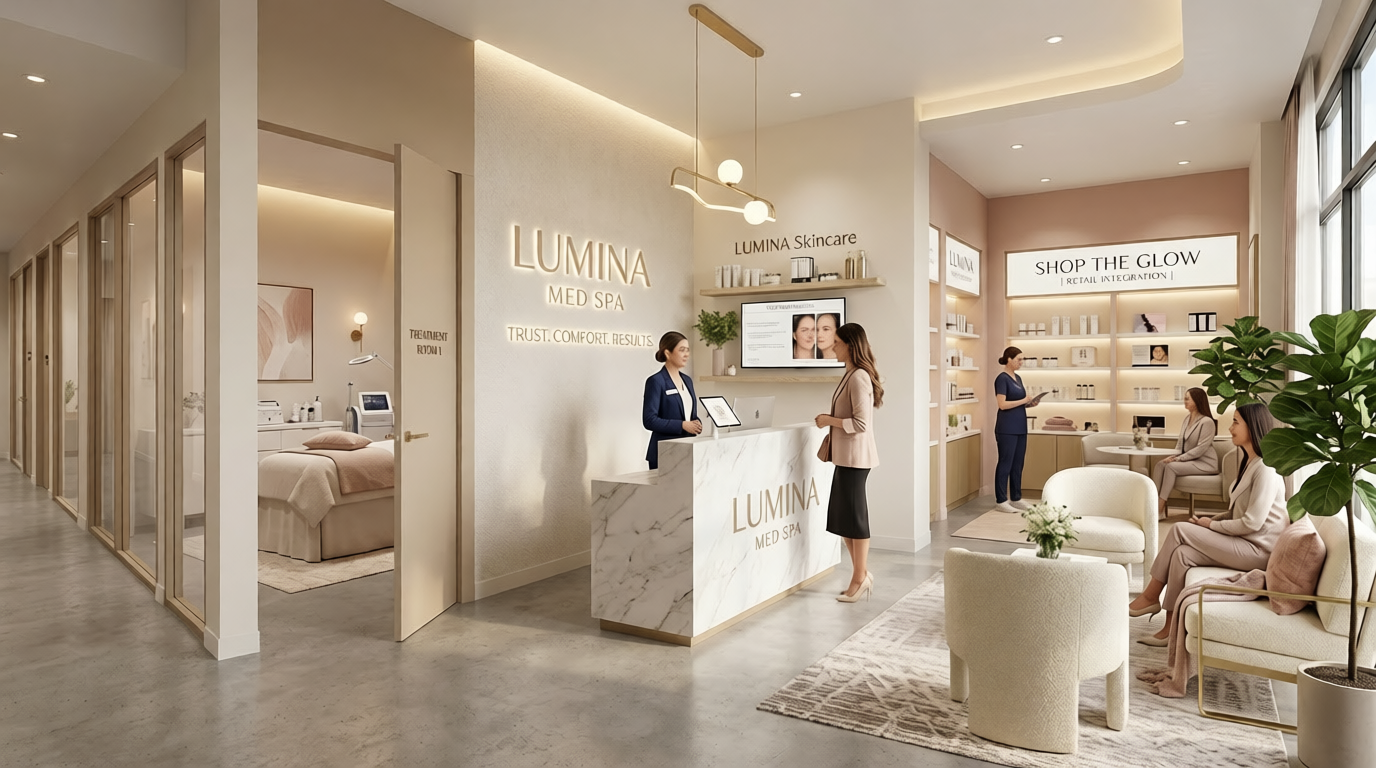
Why Med Spa Interior Design Matters More Than You Think
First impressions are formed within seconds. Patients quickly decide whether a med spa feels safe, professional, and high-quality. In aesthetic care, people evaluate both medical credibility and a relaxing spa-like experience.
A well-designed space builds confidence and encourages treatment decisions. While a cluttered, poorly lit, or overly clinical space can reduce perceived value and lower willingness to proceed with expensive treatments like injectables or lasers. Here are the reasons why interior design matters:
- Interior Design Impacts Revenue and Practice Performance
Design also affects practice performance. Top med spas typically target ~20–35%+ net margins, and focus on maximizing revenue per room and per visit. Good interior design improves patient flow from consultation to treatment to checkout, reduces waiting time, and helps staff work more efficiently. This allows more patients to be treated each day and increases overall revenue.
- Patient Experience Increases Pricing Power and Loyalty
Patient experience is also closely linked to pricing and loyalty. Studies show that 86% of clients are willing to pay more for a better experience, and loyal clients can be worth up to 10× more than new ones. A well-designed environment reduces anxiety. It uses elements like lighting, materials, scent, and privacy to create a premium feel and build trust, all of which lead to more repeat visits and referrals.
- Smart Design Improves Efficiency and Scalability
Design also improves efficiency and scalability. Research shows that up to 70% of med spa floor space can be used for revenue-generating areas when designed well. Poor layouts waste valuable space that could be used for treatments or consultations. This affects how many patients can be seen, how many procedures can be performed per room, and how flawlessly the clinic operates.
Tip 1: Start With a Space Planning Strategy
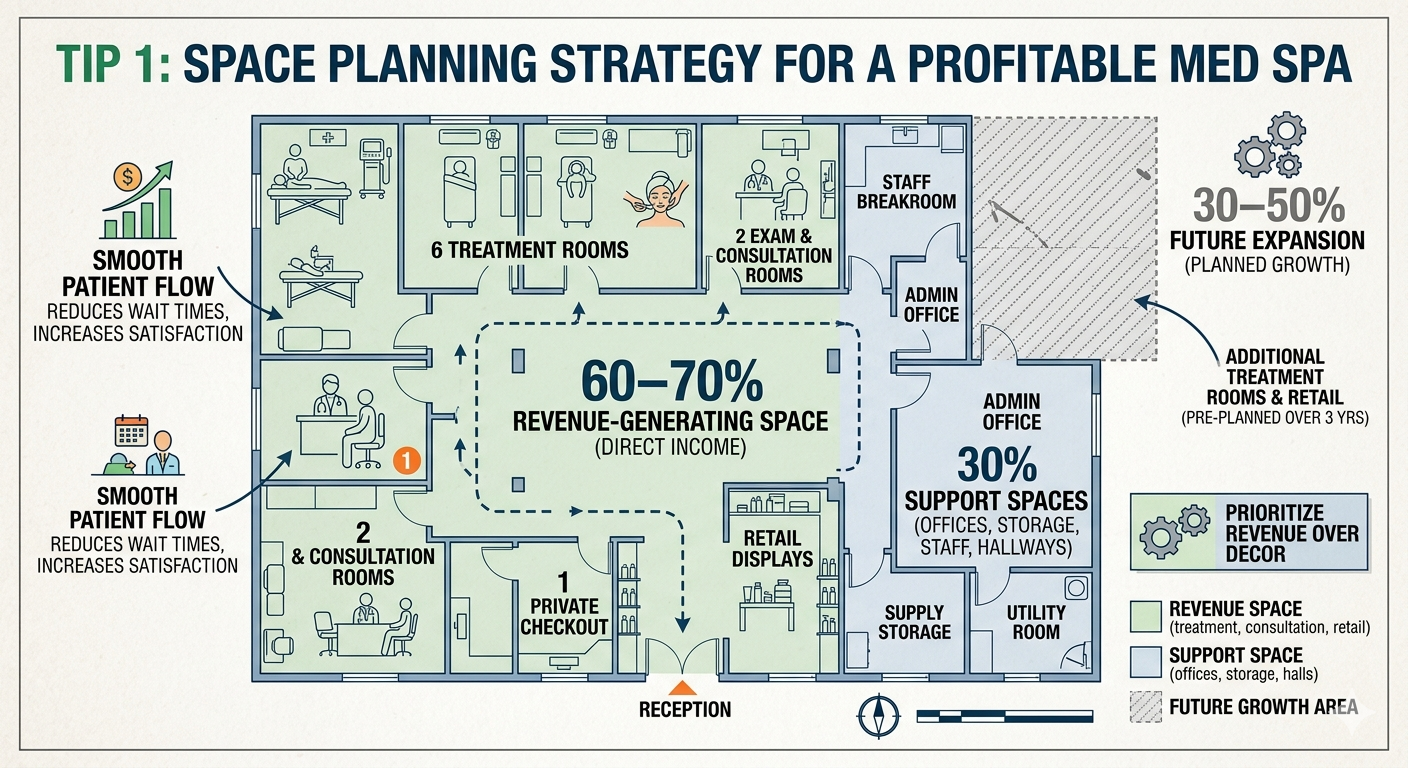
Space planning is the most important step in building a profitable med spa because it determines how efficiently the practice runs and how much revenue the space can generate. Before focusing on décor or furniture, the layout should be designed to support patient flow, capacity, and long-term growth. Here’s how:
- Follow the 60–70% Revenue Space Rule
Industry guidance recommends using 60–70% of the space for revenue-generating areas such as treatment rooms, consultation rooms, exam rooms, private checkout, and retail displays. The remaining 30% should be allocated to support spaces such as offices, storage, staff areas, and hallways. This ensures most of the clinic is directly contributing to income.
- Design for Smooth Patient Flow
Good layout design also improves patient flow. A well-planned med spa guides patients smoothly from reception to consultation, treatment, and checkout without confusion or wasted movement. This reduces wait times, improves staff efficiency, and creates a more comfortable and professional experience, thereby increasing patient satisfaction and repeat visits.
- Plan for Future Growth
Planning for growth is crucial. Experts recommend designing with 30–50% future expansion in mind over the next three years. Without this, med spas often run out of space too quickly, leading to longer wait times, client turnaways, or costly relocations.
Tip 2: Reception and Waiting Room Design
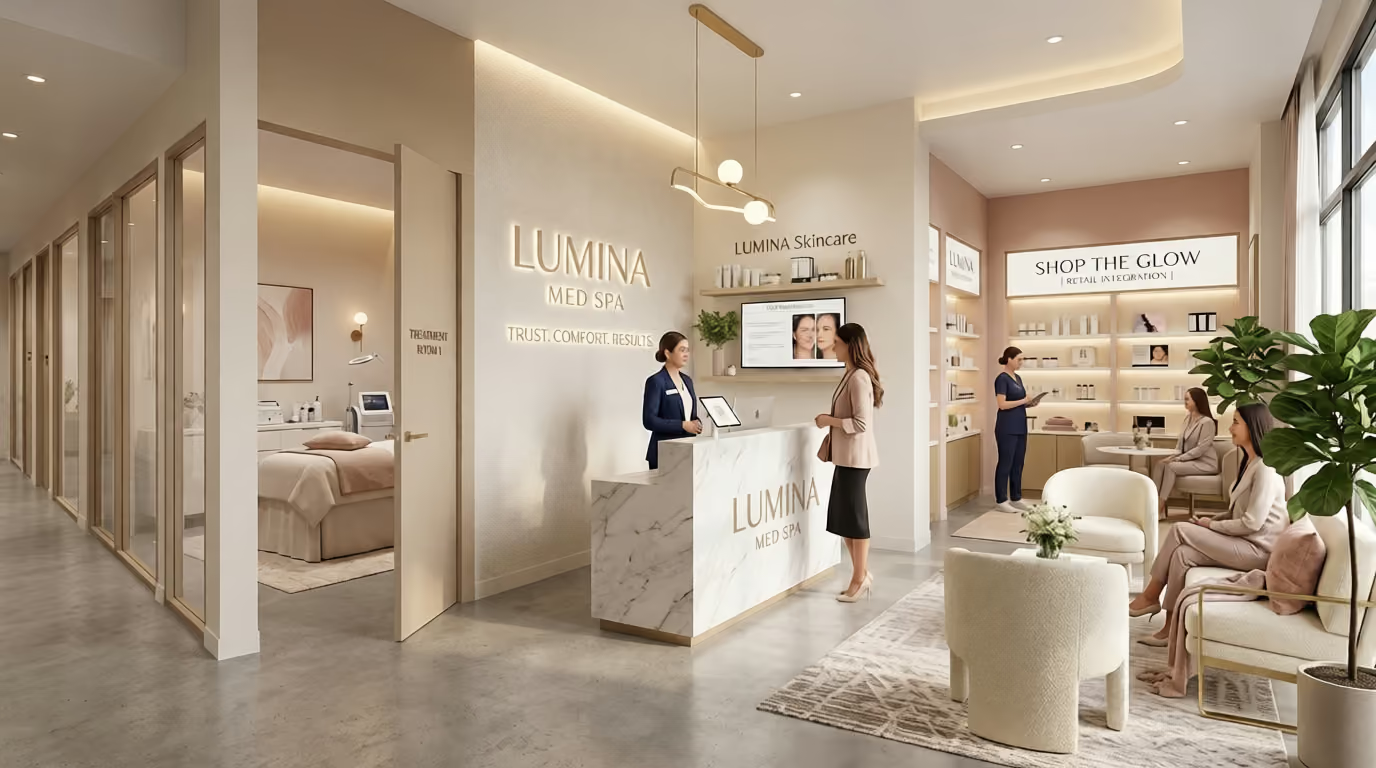
The reception and waiting area is the first part of the med spa experience, and it strongly shapes how patients feel about your brand, professionalism, and quality of care. You should feel calm, welcoming, and well-organized, helping patients flawlessly shift from the outside world into a relaxing, high-end environment. Here’s how you can design a reception and waiting area that feels comfortable, and also supports your practice goals:
- Comfort, Refreshments, and Amenities
Comfort in the waiting area strongly affects how patients judge the quality of care. Seating should be both comfortable and inviting, such as soft armchairs or lounge chairs that help patients relax rather than feel formal or stiff. Warm, soft lighting and a quiet environment also help create a calm atmosphere.
In addition, small hospitality touches matter. Offering drinks like infused water, herbal tea, or coffee makes patients feel welcomed and cared for right away. A clean, modern, and uncluttered design builds trust and professionalism. Updated magazines or digital content about treatments can also keep patients informed and engaged while they wait.
- Turn Wait Time Into a Revenue Opportunity
Waiting time can be used effectively rather than wasted. Digital screens or TVs can show treatment information, before-and-after results, and educational videos. This helps patients understand services better and gently encourages them to consider more treatments, while also keeping them off their phones and more engaged.
Moreover, making spa menus, brochures, or digital guides easily available helps patients learn about options before their consultation. These simple details make the experience feel more valuable and can lead to higher treatment acceptance.
Some modern med spas are also replacing traditional front desks with mobile check-in or POS systems. This creates a more modern, hotel-like feel and makes the arrival experience feel more personal and less formal.
Tip 3: Treatment Room Design
The next step is designing the space where treatments actually happen. Let’s look at how to create treatment rooms that are efficient, safe, and comfortable for both staff and patients:
- Function Comes First
Treatment rooms are the most important part of a med spa because this is where all procedures take place. The design should prioritize efficiency, safety, and a flawless workflow so staff can work effectively and patients receive the best results.
If a room is used for multiple services, it should be slightly larger and built with flexible systems to accommodate different treatments. This helps the space remain useful over time and increases revenue per room.
It’s also important to include a proper medical-grade setup from the start. For example, installing at least one 200-volt outlet per room allows the space to safely support advanced equipment now and in the future without needing expensive upgrades later.
- Keep It Clean, Calm, and Clutter-Free
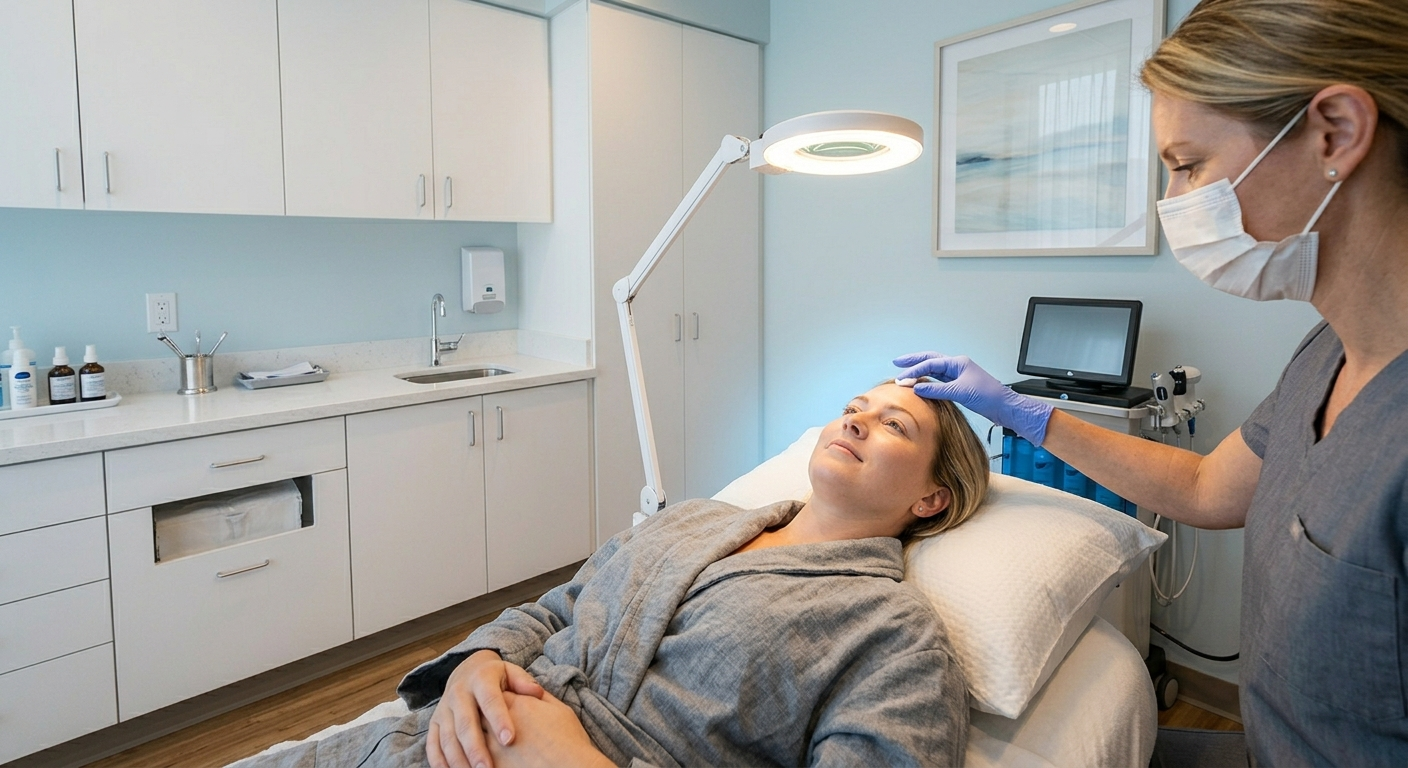
Treatment rooms should be clean, simple, and well-organized. Built-in cabinets and drawers help keep tools and supplies out of sight but easy to reach. A tidy space improves workflow and also makes patients feel more confident by showing strong hygiene and professionalism.
Furthermore, decor should be kept minimal. Items like plants or unnecessary decorations are often avoided because they can collect dust and are harder to clean. If wall art is used, it should be simple and calming rather than clinical or overly medical to maintain a relaxing feel.
- Color, Lighting, and Ambiance
Color and lighting strongly affect how patients feel during treatments. Soft colors like blue and green are often used because they feel calming and can help reduce anxiety. Lighting should be gentle and well planned as well.
Instead of harsh ceiling lights, use focused task lighting near treatment areas and mirrors. This helps providers see clearly while making the room feel more comfortable for patients and improving their view of their results.
- Privacy and Soundproofing
Privacy is very important in treatment rooms, especially for sensitive or cosmetic procedures. Patients should feel sure that their conversations are private and cannot be overheard.
Good soundproofing also helps create a safe space where they can openly talk with their provider. This kind of privacy builds trust and makes patients feel more comfortable, respected, and confident about their treatment choices.
Tip 4: Lighting Strategy Throughout Your Med Spa
Lighting is very important in a med spa because it directly affects how patients feel and how they judge the quality of care. It can make a space feel warm, relaxing, and high-end, or cold, bright, and clinical. In med spas, lighting is used as part of the overall experience, not just for visibility. The best approach is layered lighting, where different types of light work together:
- Ambient Lighting: It gives overall brightness and sets the mood of the space.
- Task Lighting: Focused light used in treatment rooms for safe, precise procedures.
- Accent Lighting: It highlights important areas, like décor, branding, or product displays.
When used together, these lighting layers make the space feel both professional and comfortable, instead of relying on a single harsh overhead light. Many modern med spas also use dimmable lights in waiting and consultation areas. This allows staff to adjust brightness depending on the time of day or situation. Softer lighting creates a calm, private feel, while brighter lighting helps with focus during consultations and paperwork.
Tip 5: Color Palette and Materials
Color and material choices in a med spa shape how patients feel, how long they stay, and how they view your brand. This is to create a calm, open space that helps clients relax and disconnect from daily stress as soon as they walk in. Here are the design features, materials, and colors to look for:
- Choose Soft Hues for Color
Employ soft neutrals like warm white, beige, cream, ivory, and light gray. These shades make the space feel clean, open, and calming. To create a more spa-like atmosphere, add natural accent colors like sage green, muted olive, dusty blue, and soft taupe, which help reduce stress and promote relaxation.
For a more upscale look, small touches of champagne gold, soft bronze, or light wood tones add warmth and elegance without overwhelming the space. You can also include subtle dark accents, like charcoal gray or matte black, to add contrast and a modern, high-end feel.
- Shift Toward Softer, Modern Interiors
Modern med spa design in 2026 is shifting away from sharp, boxy layouts toward softer, more sculptural interiors. Features like curved desks, rounded furniture, and textured walls help make the space feel more welcoming and less clinical while still maintaining a professional look.
- Balance Luxury with Function
Materials need to balance style and function. Many high-end med spas use polished marble or sealed natural stone because they look luxurious but are also durable and easy to clean, supporting both hygiene and a premium feel.
- Use Glass to Keep Spaces Open and Private
Glass partitions are frequently used to keep spaces feeling open and bright while maintaining privacy in treatment and consultation rooms. They allow natural light to flow through the clinic, making it feel larger and more connected while still separating different areas.
Tip 6: Incorporate Retail Displays as a Revenue Layer
Retail in a med spa should be treated as a regular revenue stream, not just an extra feature. When well placed and designed, products naturally encourage gentle upselling and help educate patients, rather than feeling like a hard sales pitch.
A strong approach is to place products in areas where patients already spend time. For example, displaying skincare products in consultation rooms can increase the likelihood of purchase because patients see and hear professional recommendations during their visit, which builds trust.
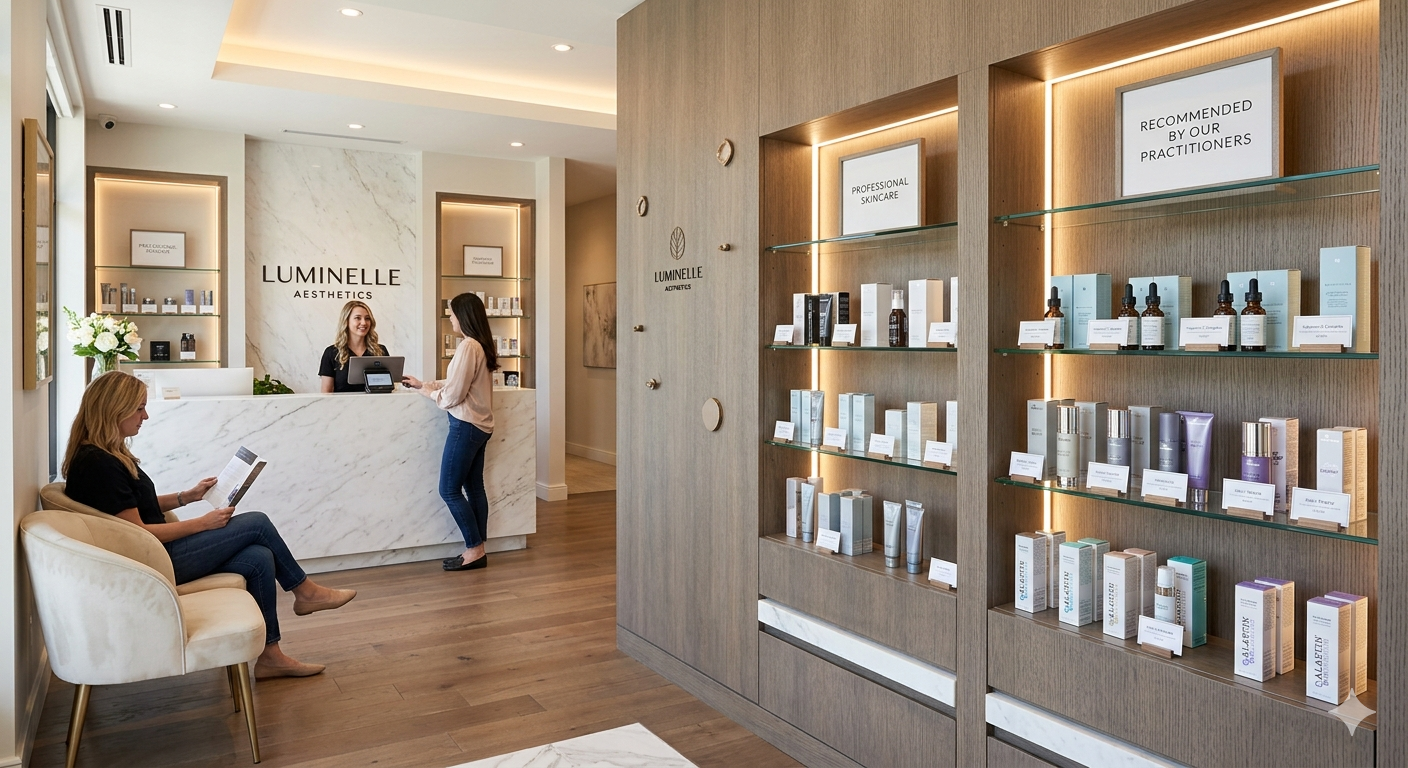
Placement is also important. Retail works best in high-traffic, high-wait areas such as near checkout and in waiting rooms. These spots increase visibility and encourage natural, low-pressure add-on purchases.
Also, focus on a clean, premium presentation. Instead of messy or store-like shelves, use backlit displays, simple signage, and organized product layouts. This makes the retail area feel like part of the luxury experience and helps increase the perceived value of the products.
Tip 7: Engage All Five Senses
Great med spa design is about creating a full sensory experience that shapes how patients feel from the moment they enter. When all senses are considered, the environment feels calmer, more professional, and memorable, which improves comfort and encourages repeat visits.
Scent is a powerful tool. So, use a light, signature fragrance with diffusers to create a consistent, relaxing atmosphere. A subtle, clean scent helps patients feel calm faster and makes the experience more memorable because smell is strongly linked to emotion and memory.
Sound also matters. Soft background music at a low volume helps reduce stress and hides clinical noise, creating a peaceful environment. When combined with stable temperature control, it keeps the space comfortable and consistent throughout the visit.
Touch influences perception, too. Comfortable seating and high-quality materials, such as smooth surfaces and natural finishes, make the space feel more premium and reassuring for patients.
Nature-inspired elements such as indoor plants, natural textures, and small water features also help reduce stress and create a more relaxing, wellness-focused atmosphere that encourages patients to return.
Tip 8: Design for Patient Flow and Wayfinding
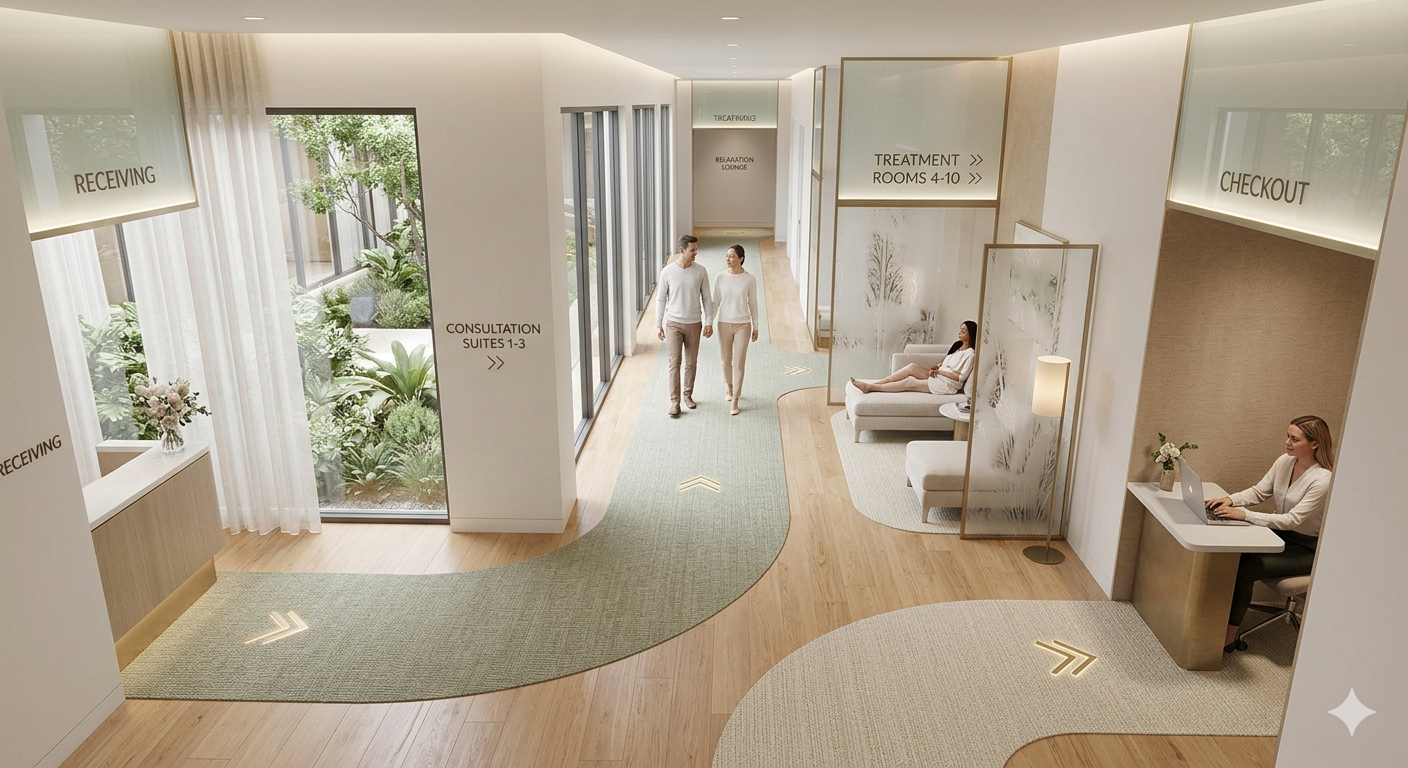
A luxury med spa experience depends on flawless, easy movement through the space. If patients get confused about where to go, the experience quickly feels less premium. Clear layouts and simple navigation help patients feel calm, confident, and well cared for from arrival to departure.
Good wayfinding starts with a simple, well-planned layout. Clear signs, logical room placement, and an easy flow help patients move around without needing to ask for directions. This reduces stress and makes the experience feel more organized and professional.
Moreover, patient flow should feel like a natural journey: entry → consultation → treatment → checkout, with no unnecessary backtracking or confusion. When this flow is flawless, the entire visit feels more relaxing, efficient, and high-end.
Room placement also matters for privacy and comfort. Consultation rooms are usually near the entrance, treatment rooms are placed deeper inside for privacy, and checkout is set in a quieter, more discreet area. This reduces crowding and makes the experience feel more personal and confidential.
Tip 9: Technology as a Design Element
Technology is part of the overall design of a medspa, not something separate. When used well, it makes the space feel more modern, efficient, and premium, while also improving privacy and reducing stress for patients.
One of the biggest improvements is digital check-in and intake systems. Instead of filling out paper forms or waiting at the front desk, patients can check in on tablets or their phones and complete forms digitally. This makes the process faster, more private, and more organized, while reducing waiting time and confusion.
Technology also improves communication inside the clinic. Digital screens in waiting areas can show treatment details, results, or educational content while patients wait. At checkout, contactless payment systems make the process quicker and easier while also reducing workload for staff.
Furthermore, technology supports branding. When the clinic’s digital presence (website, social media, and visuals) matches the interior design, it creates a consistent experience. This consistency builds trust even before patients walk through the door.
Design the Space, Then Power It With the Right Software
A well-designed med spa builds trust, comfort, and practice growth. Every detail, from layout and lighting to color, flow, and atmosphere, affects how patients feel and how likely they are to book, return, and recommend your services.
Once the physical experience is in place, the next step is making sure the entire patient journey, from booking to follow-up, runs just as flawlessly. This is helped by PatientNow, an all-in-one software platform built specifically for medical spas and aesthetic clinics. It brings together EMR, scheduling, CRM, payments, marketing automation, and AI tools into a single system, helping practices run more efficiently without having to manage multiple platforms.
The platform can send rebooking reminders, follow-up messages, and recall campaigns based on treatment history, so patients return at the right time without extra manual work. It also captures new leads from your website and nurtures them with personalized communication until they book an appointment.
If you’re ready to turn your med spa experience into a fully connected system that drives more bookings and repeat clients, schedule a demo with PatientNow.
Explore this post
Book a demo to see PatientNow in action